
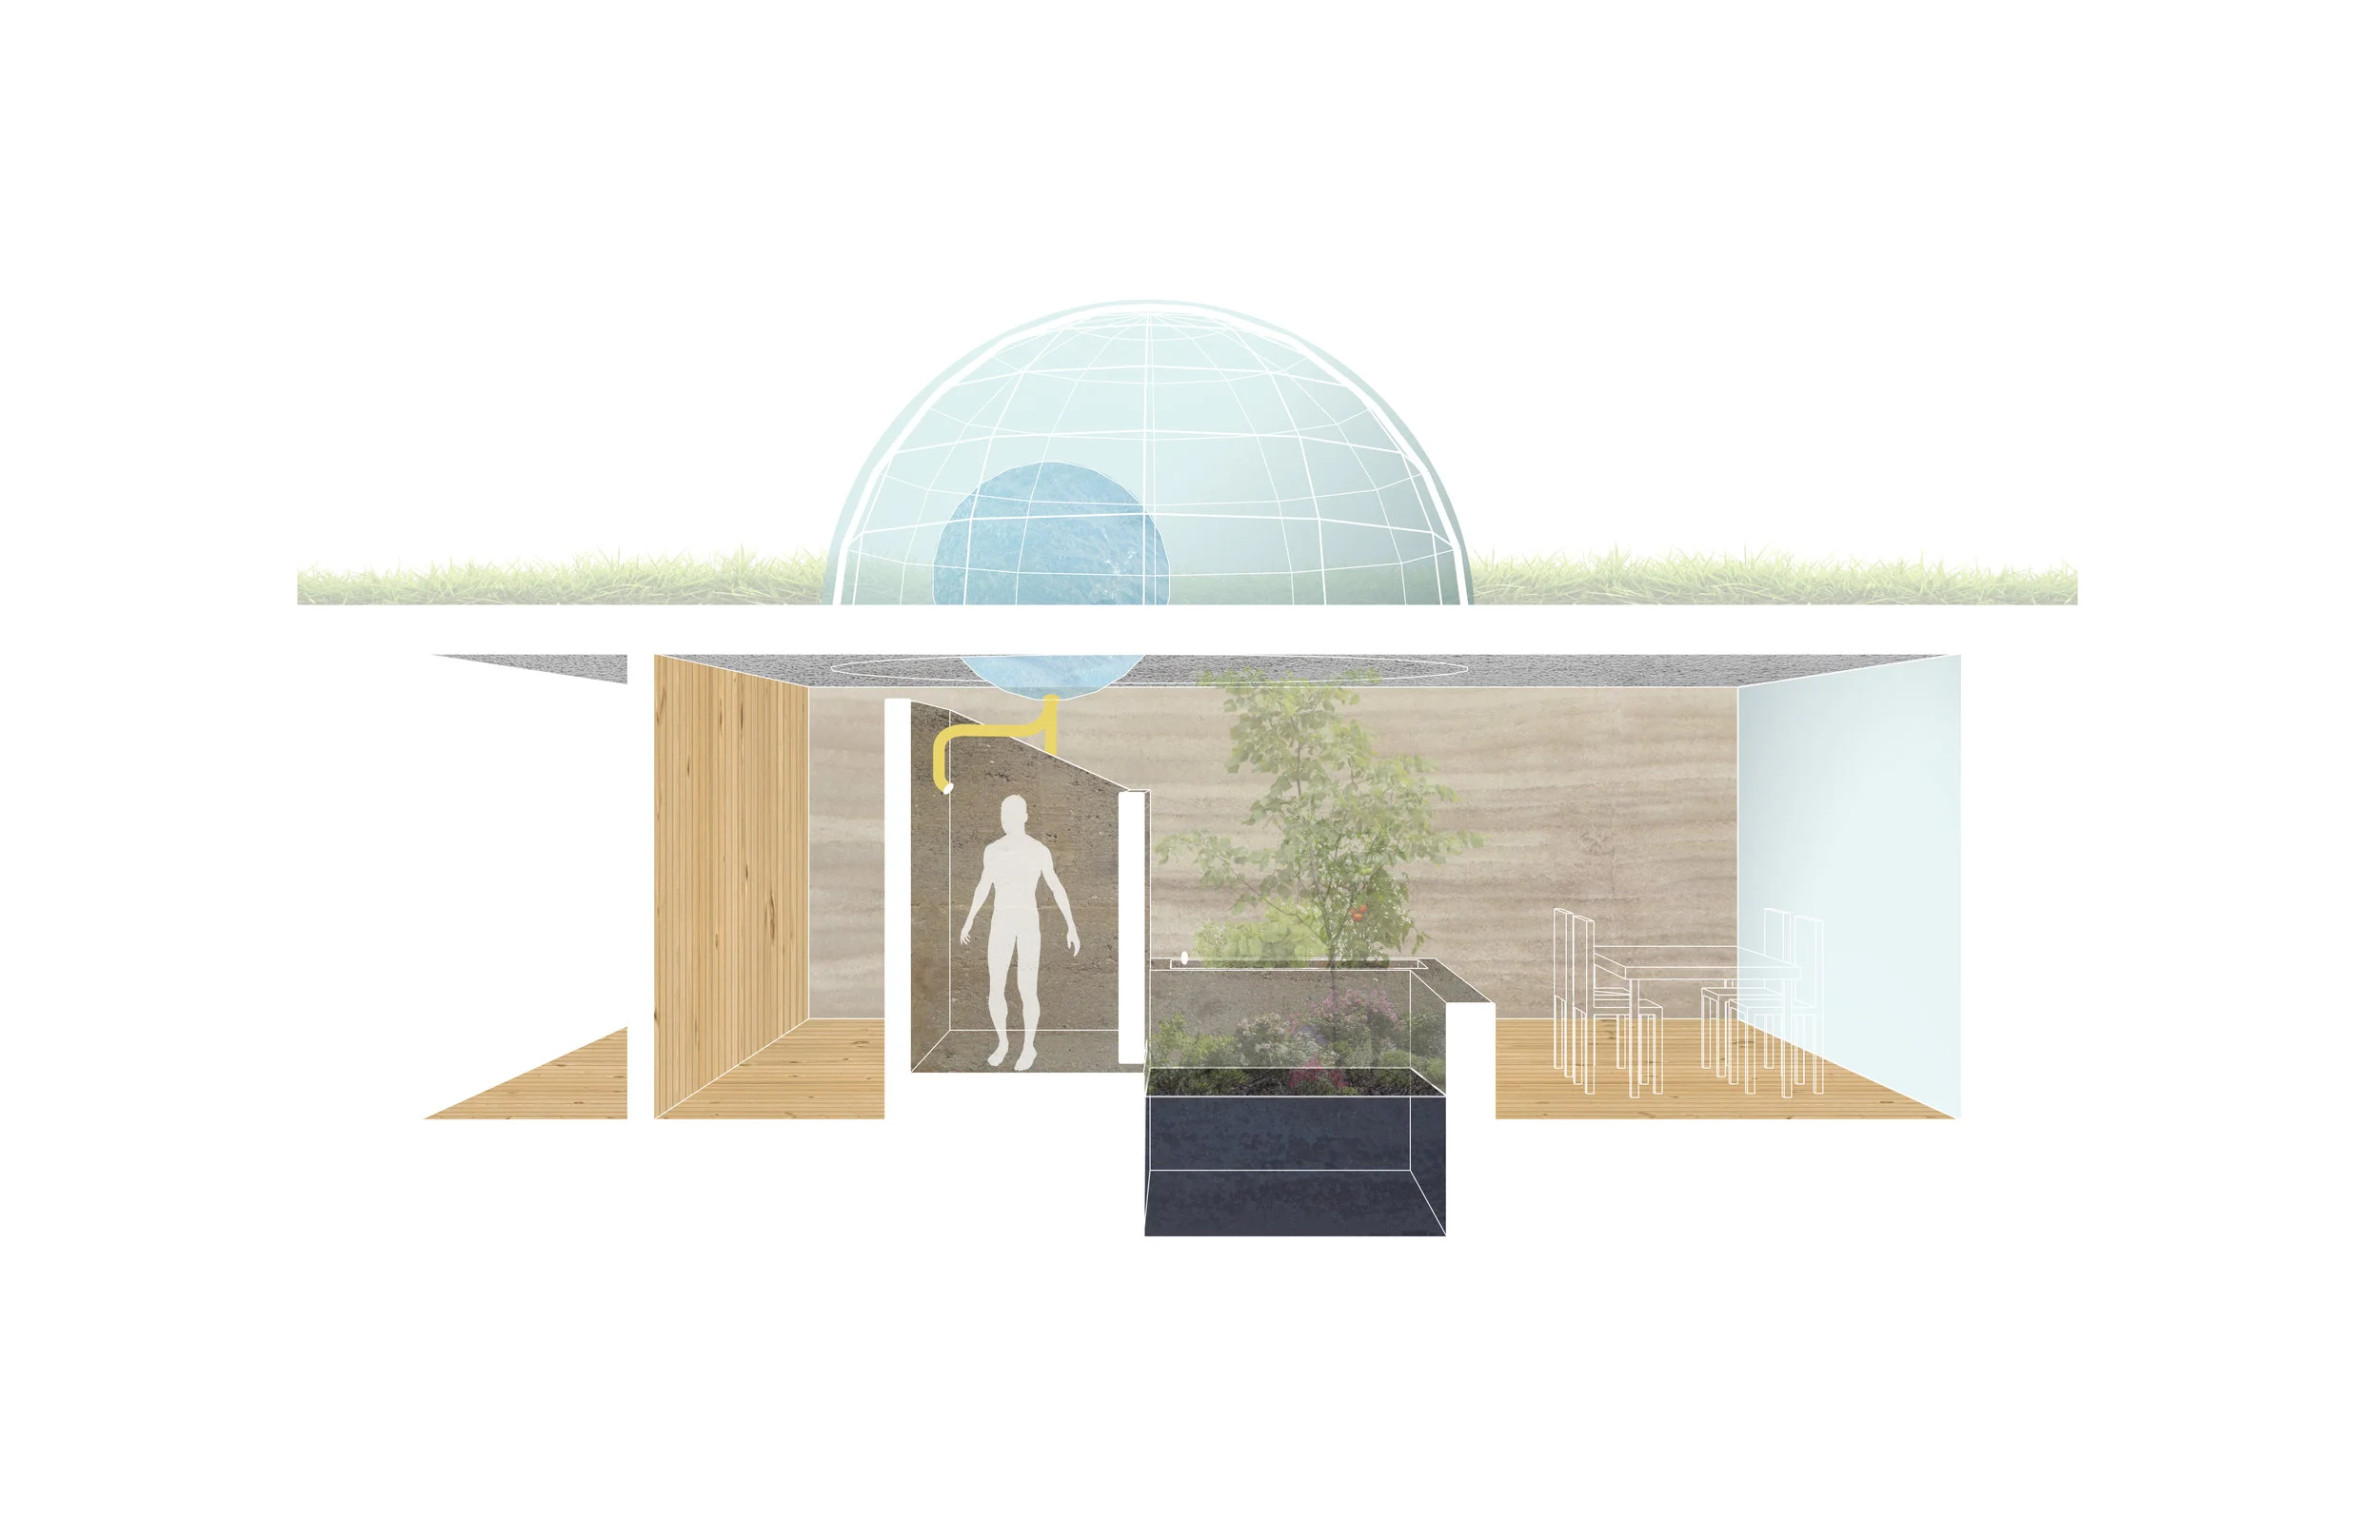
Thesis Study
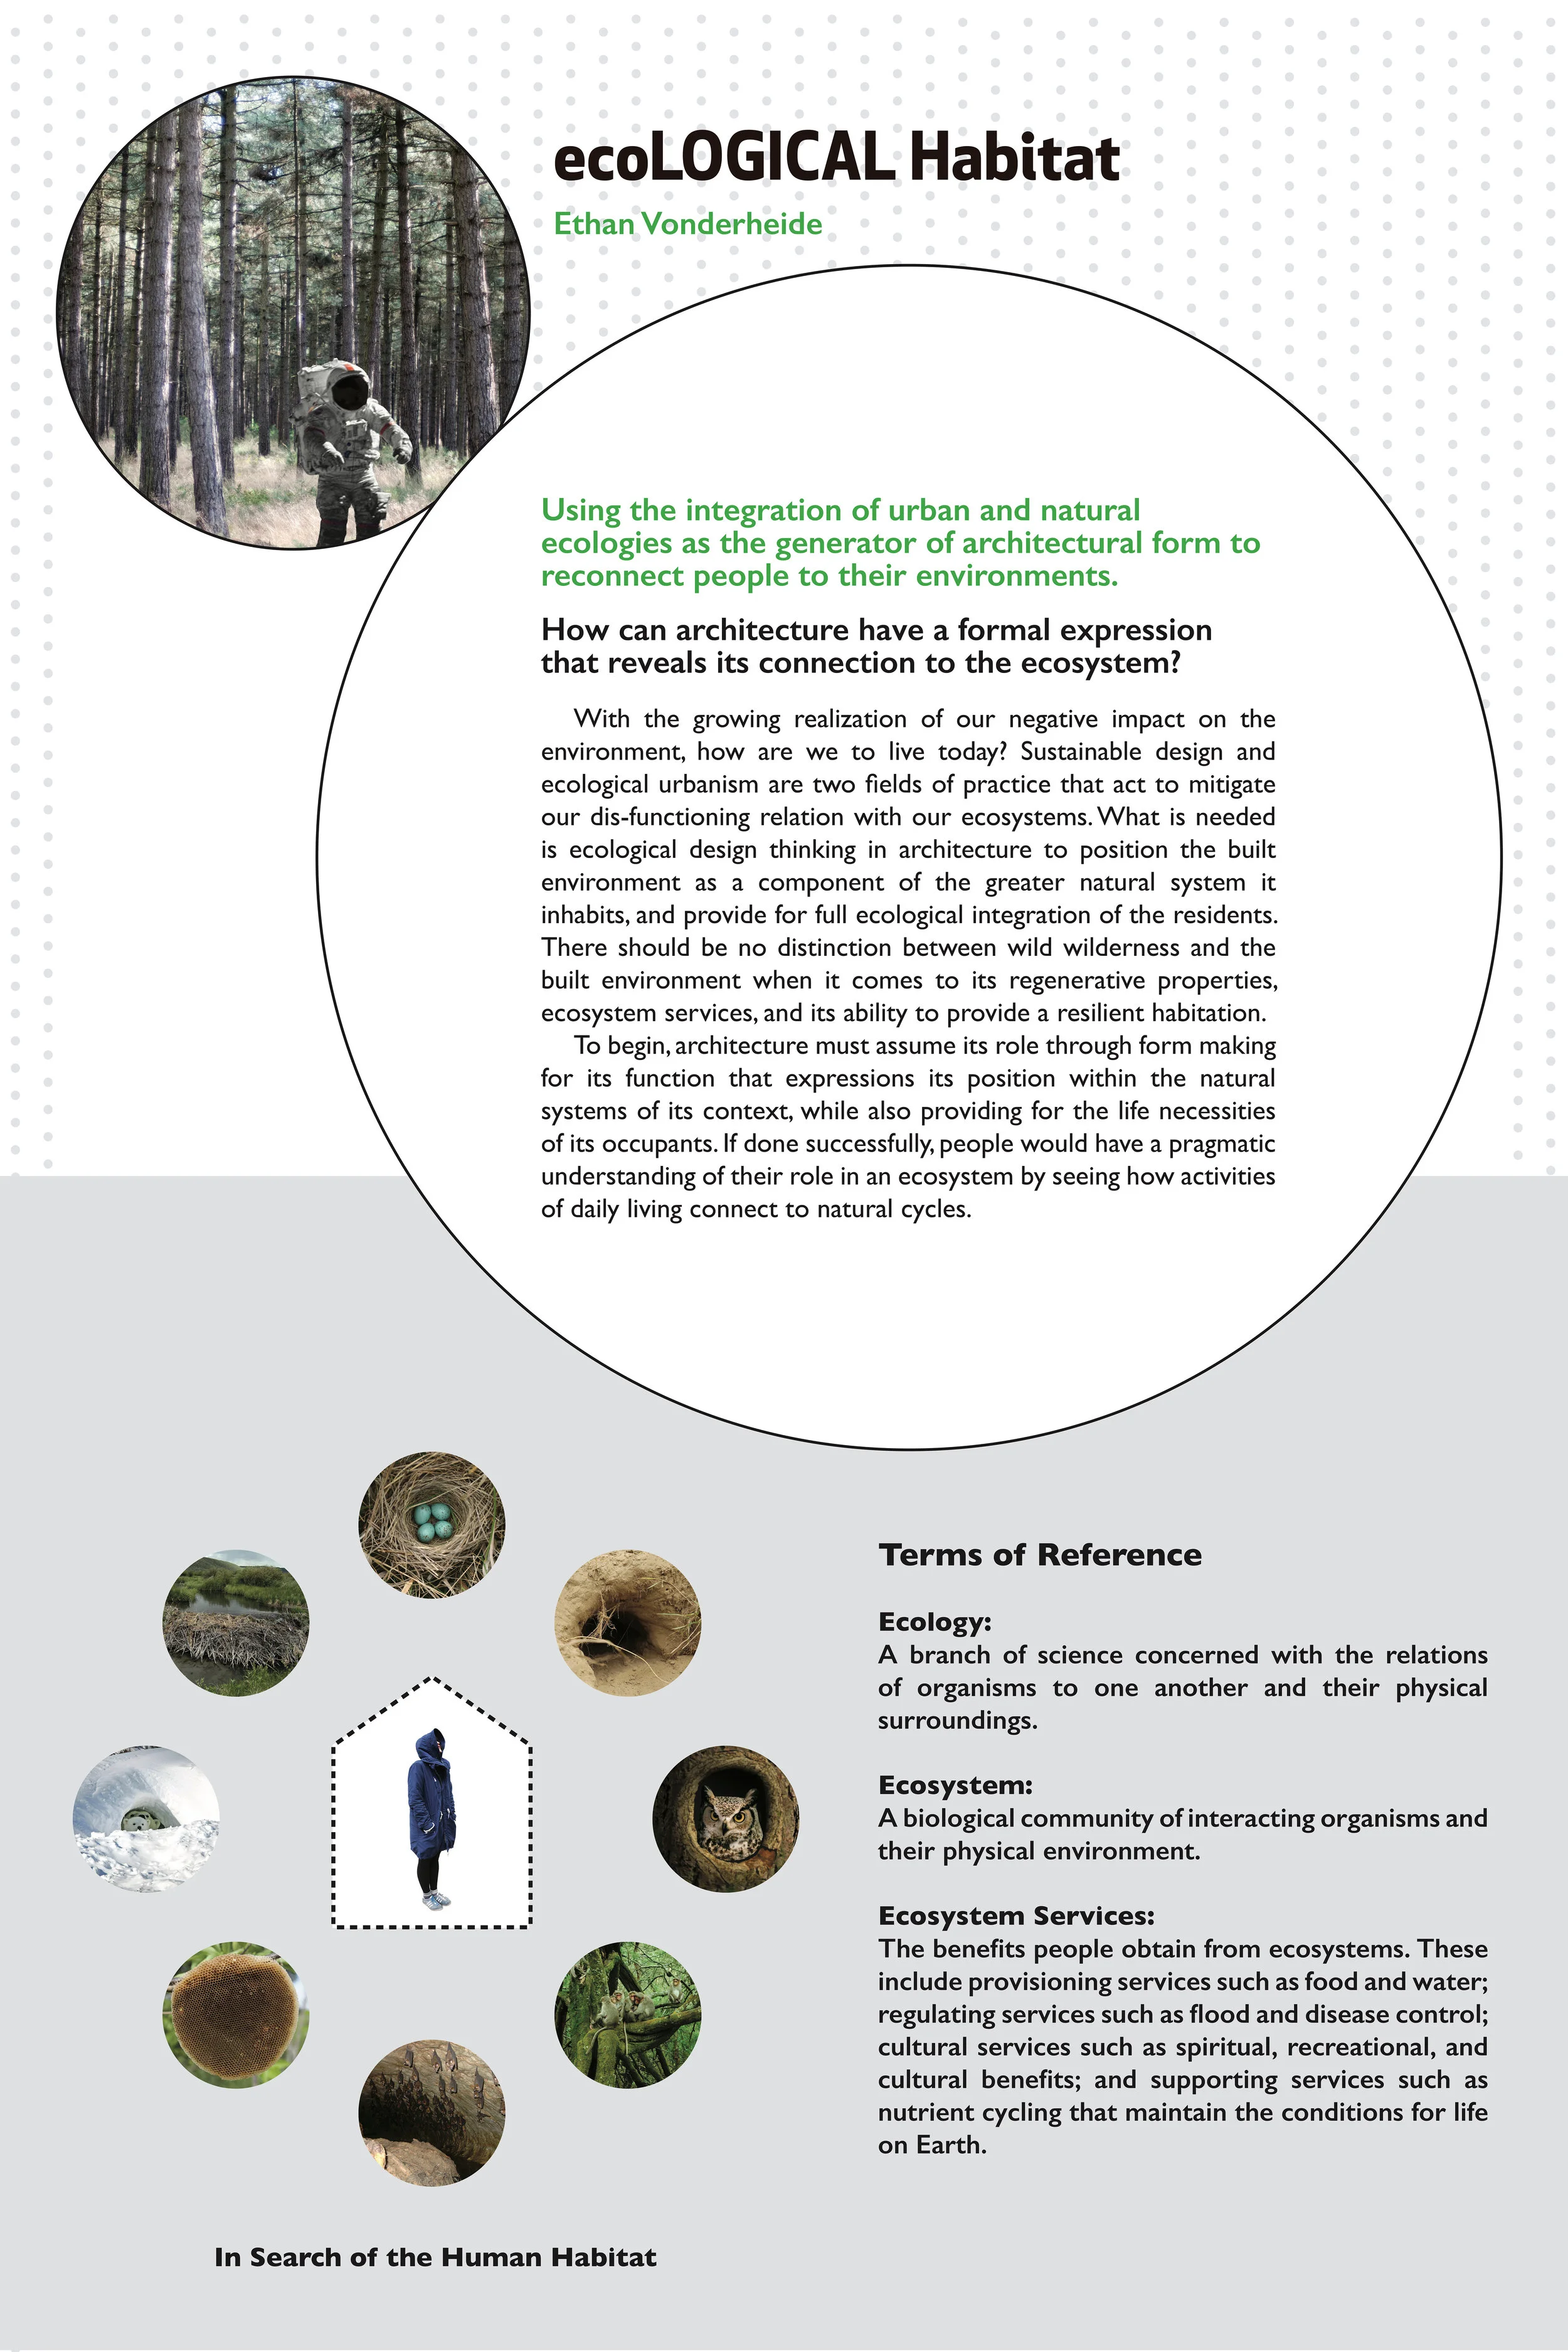
The primary reference to discuss the framework of the work that followed.
Figure 1: Nature as Alien. My image here contemplates the designs separation and alien / otherness we place between architecture and nature. (Ethan Vonderheide, CC BY-NC-SA) Adapted from patternpictures.com, accessed 4 September 2017; http://www.patternpictures.com/forrest-tree-trunks-pattern/; universetoday.com, accessed 4 September 2017; https://www.universetoday.com/112048/watch-the-trailer-for-the-last-man-on-the-moon/
Figure 2: In search of the human habitat (Ethan Vonderheide, CC BY-NC-SA) Adapted from ArndtLehmann. com, accessed 4 September 2017; http://arndtlehmann.com/pictures/Bats.jpg; nhptv.com, accessed 4 September 2017; http://www.nhptv.org/wild/claycoloredsparrow.asp; ontariobadgers.org, accessed 4 September 2017; http://www.ontariobadgers.org/burrows.html; livescience.com, accessed 4 September 2017; https://www.livescience.com/7580-beaver-dams-boost-songbird-populations.html; nydailynews. com, accessed 4 September 2017; http://www.nydailynews.com/entertainment/polar-bear-cubs-leave- den-gallery-1.2049818?pmSlide=1.2049810; safebee.com, accessed 4 September 2017; http://www. safebee.com/home/how-get-rid-wasp-or-bee-nest-5-steps; inhabitat,com, accessed 4 September 2017; https://inhabitat.com/nasa-creates-a-robot-that-mimics-the-movements-of-monkeys/monkey-fami-ly/; turbosquid.com, accessed 4 September 2017; https://www.turbosquid.com/3d-models/3d-owl-tree/798444; skalgubbar.se , accessed 4 September 2017; http://skalgubbar.se/2013/03/26/202-c-is-watching-the-crazy-stu -made-by-facteur-cheval/;
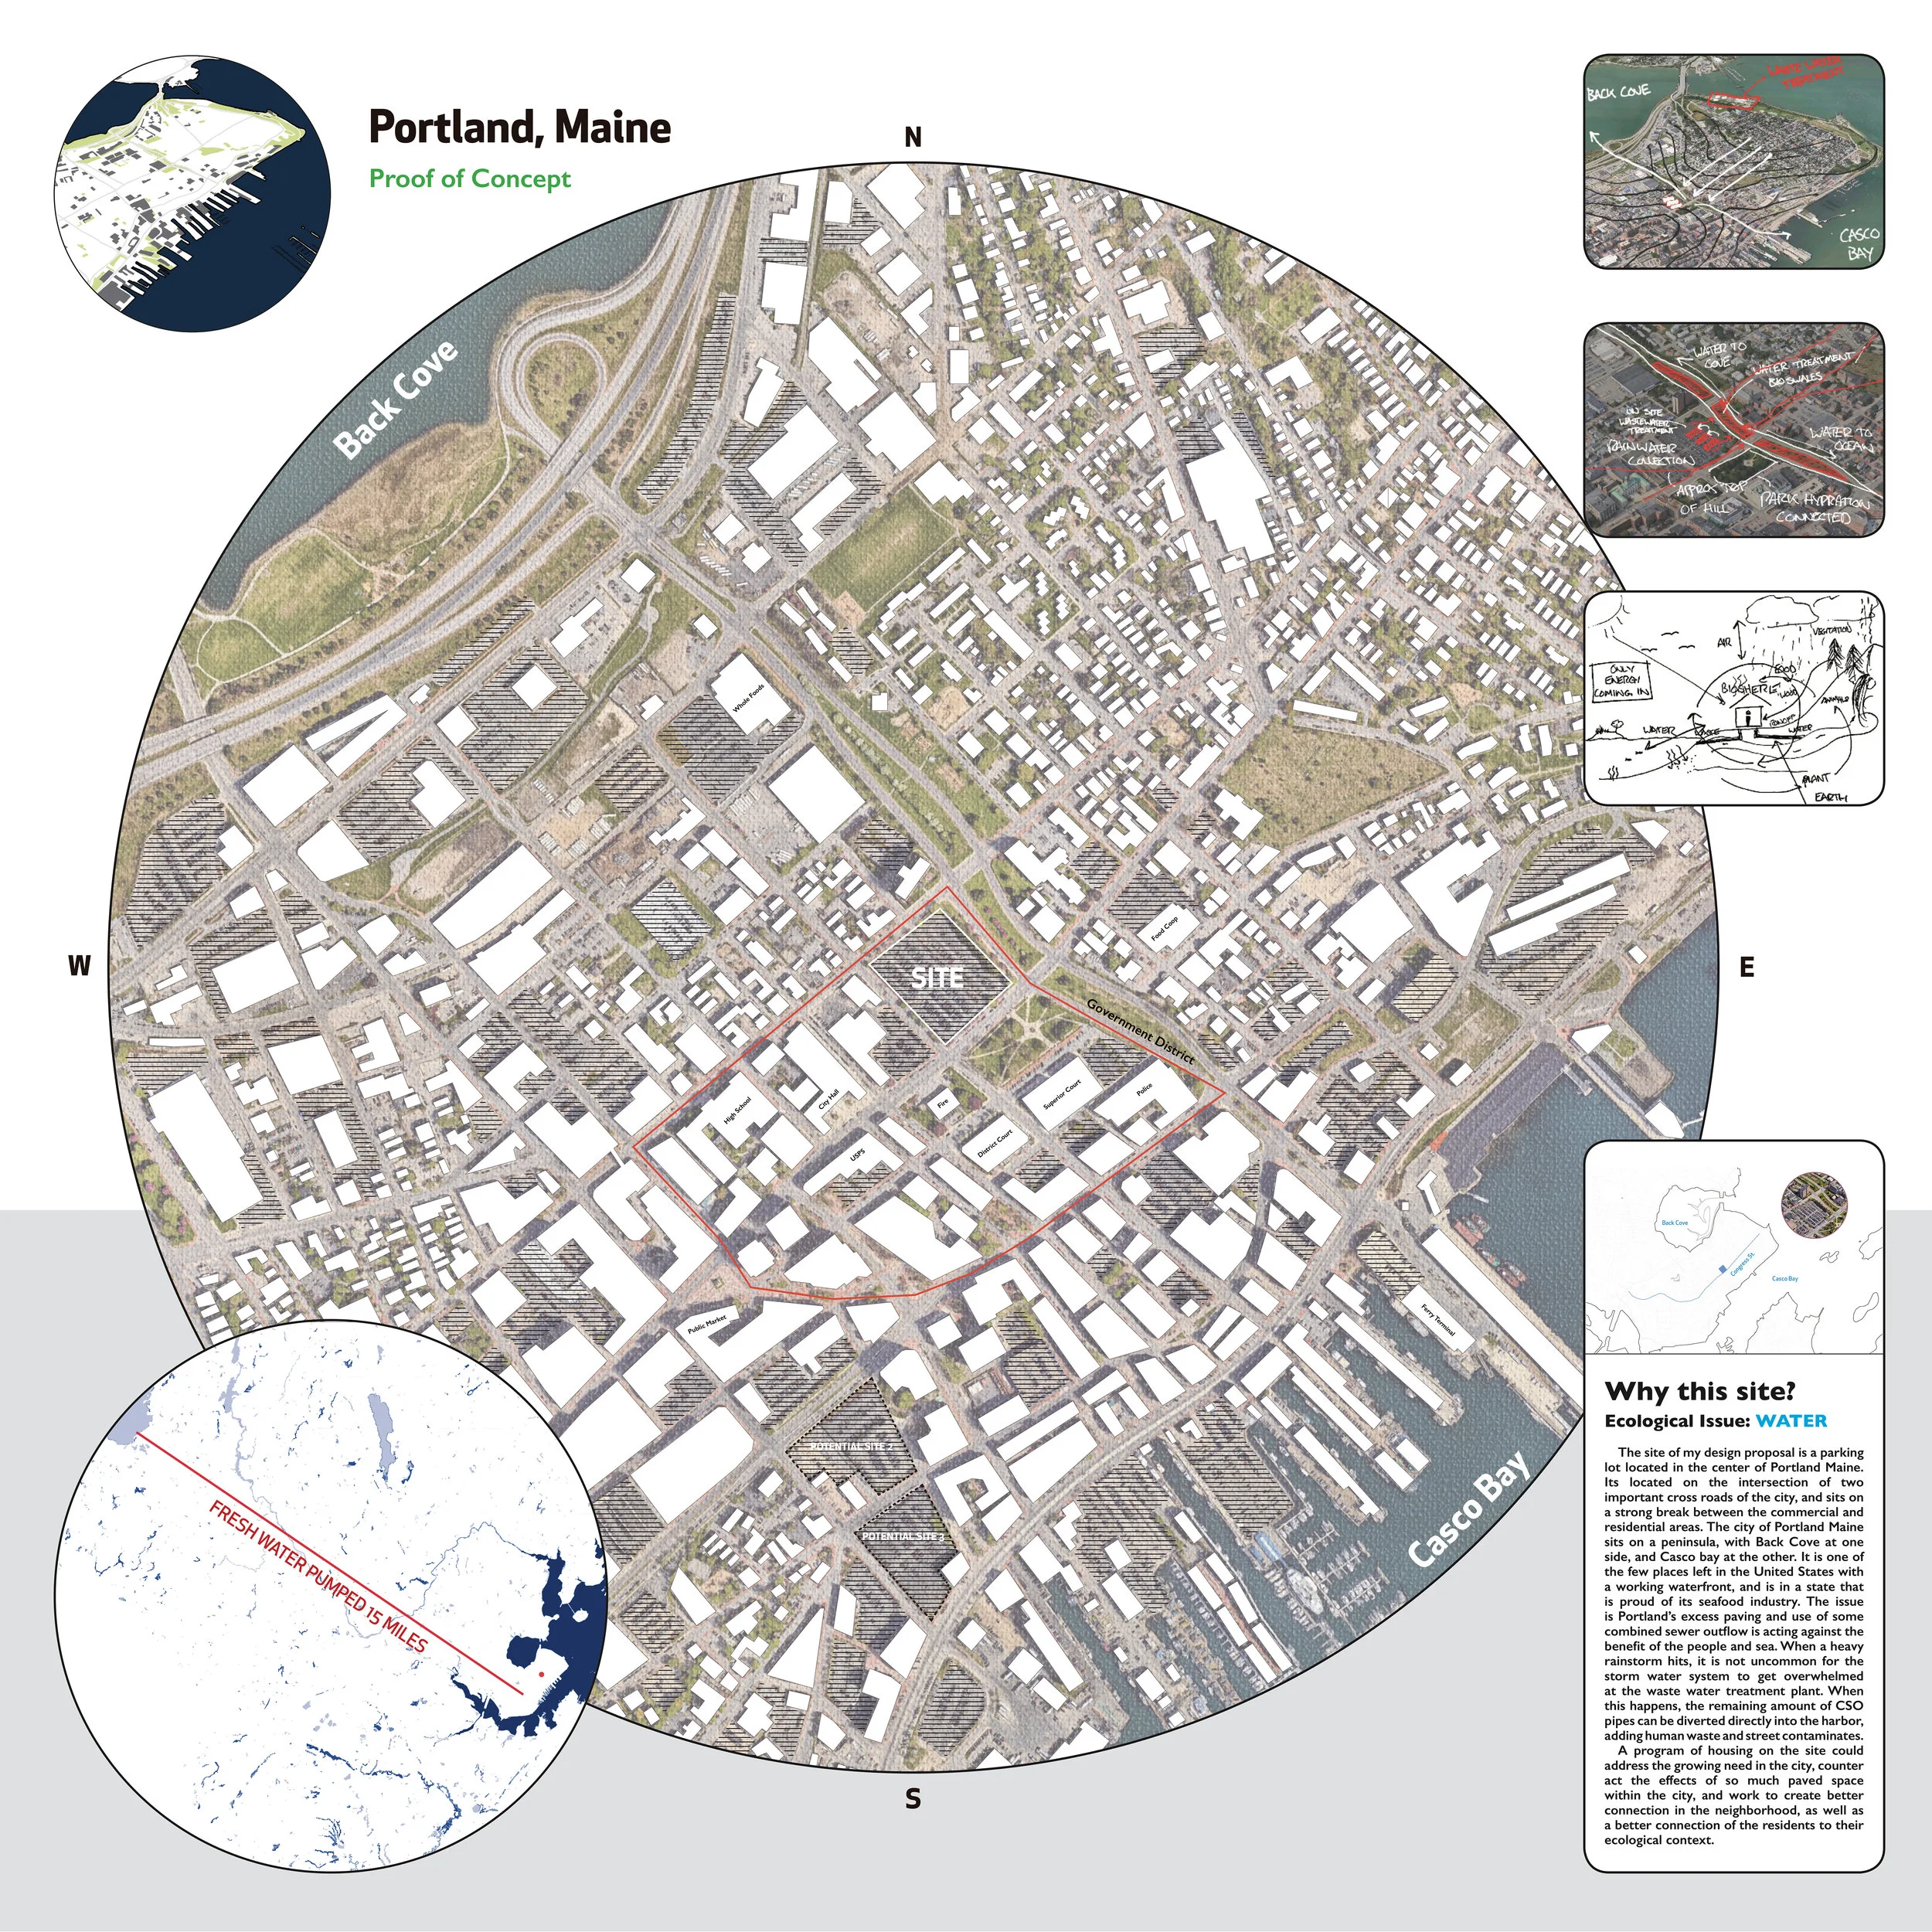
The second board set the context of the test of the topic. It became a proof of concept. The site in Portland, Maine, is given context in the city. Buildings and parking lots are marked, surrounding community resources are mapped, and the implications of water are diagrammed. The primary focus of this board is to set the thesis test on the ecosystem service with the most opportunity in the area. This was water. The progression from here includes the thinking of air, food, and other such services, but it focuses solely on water for clarity and direction.
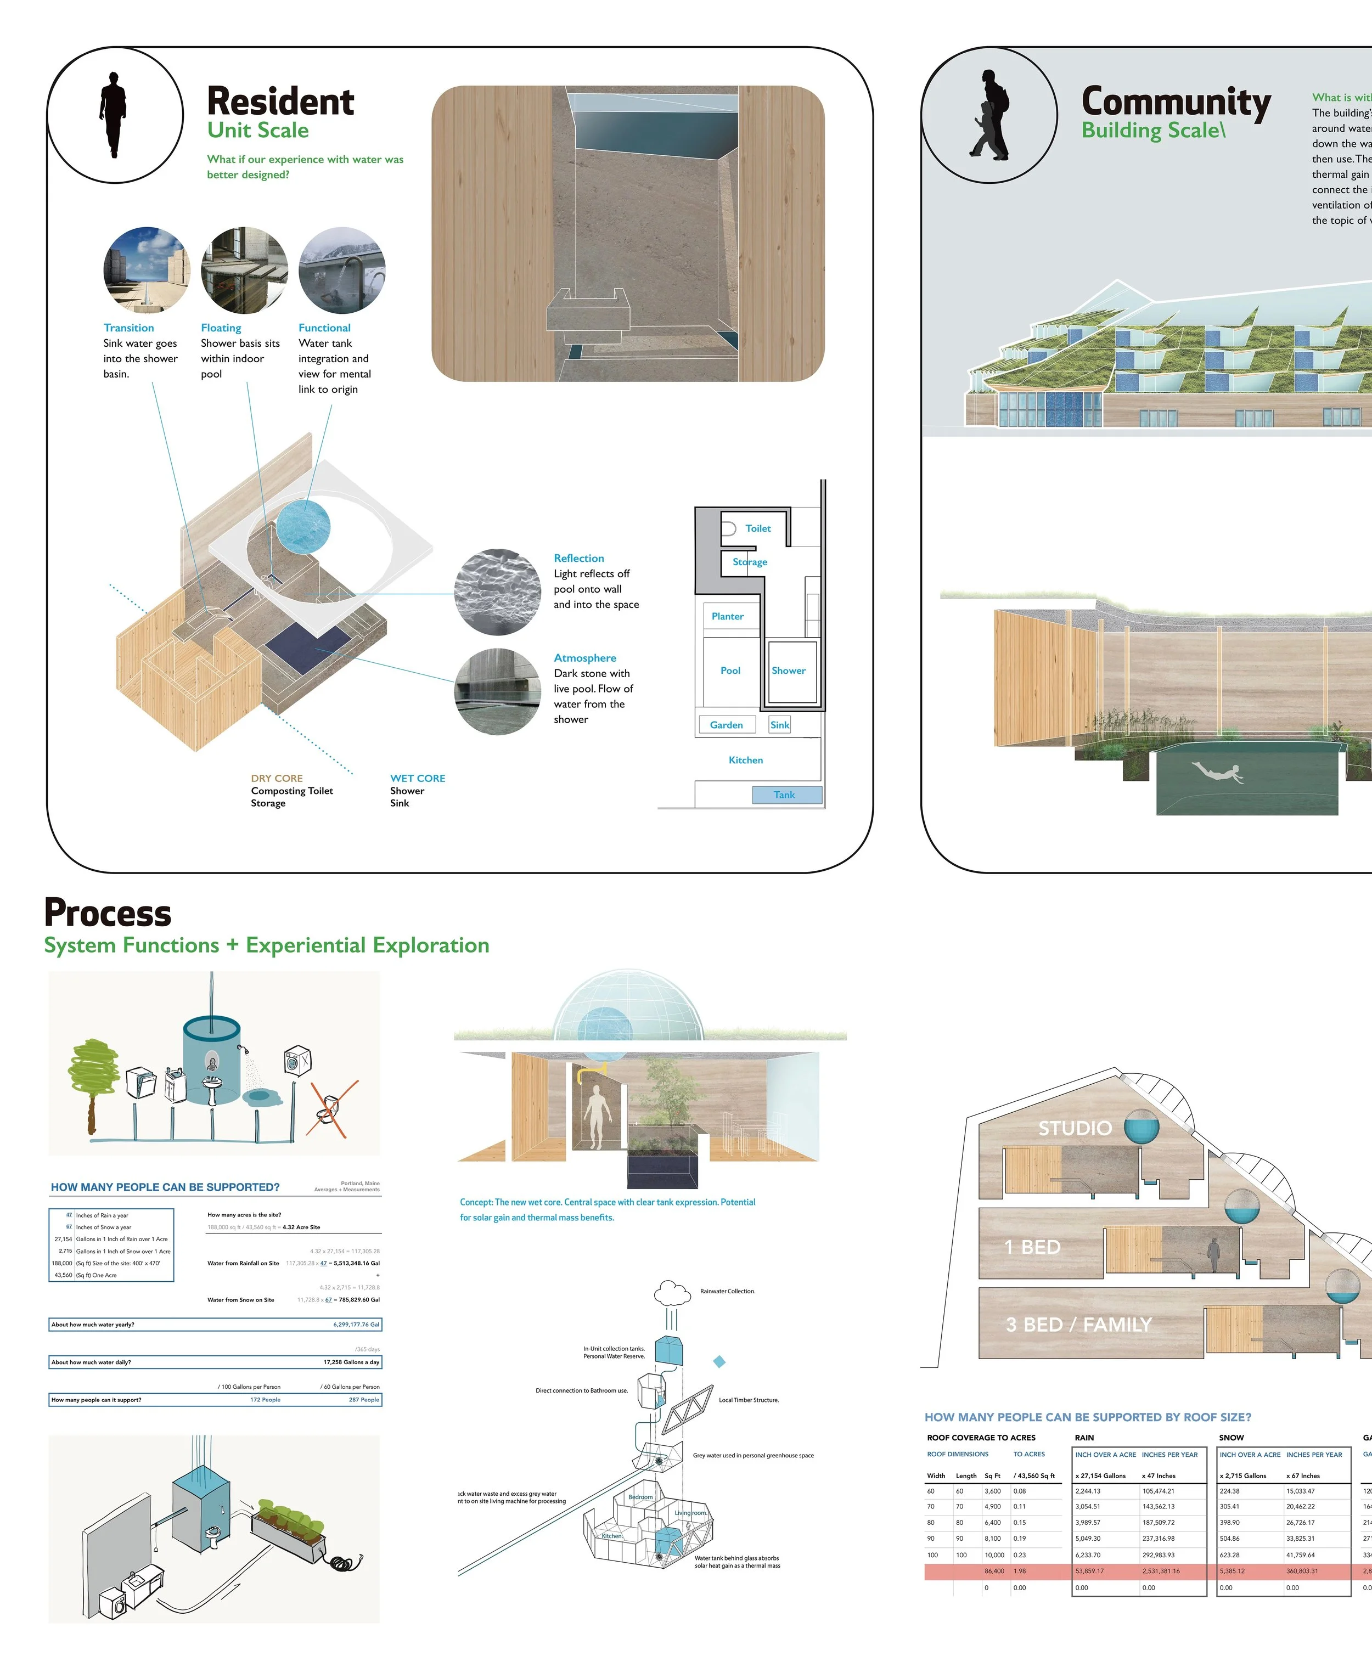
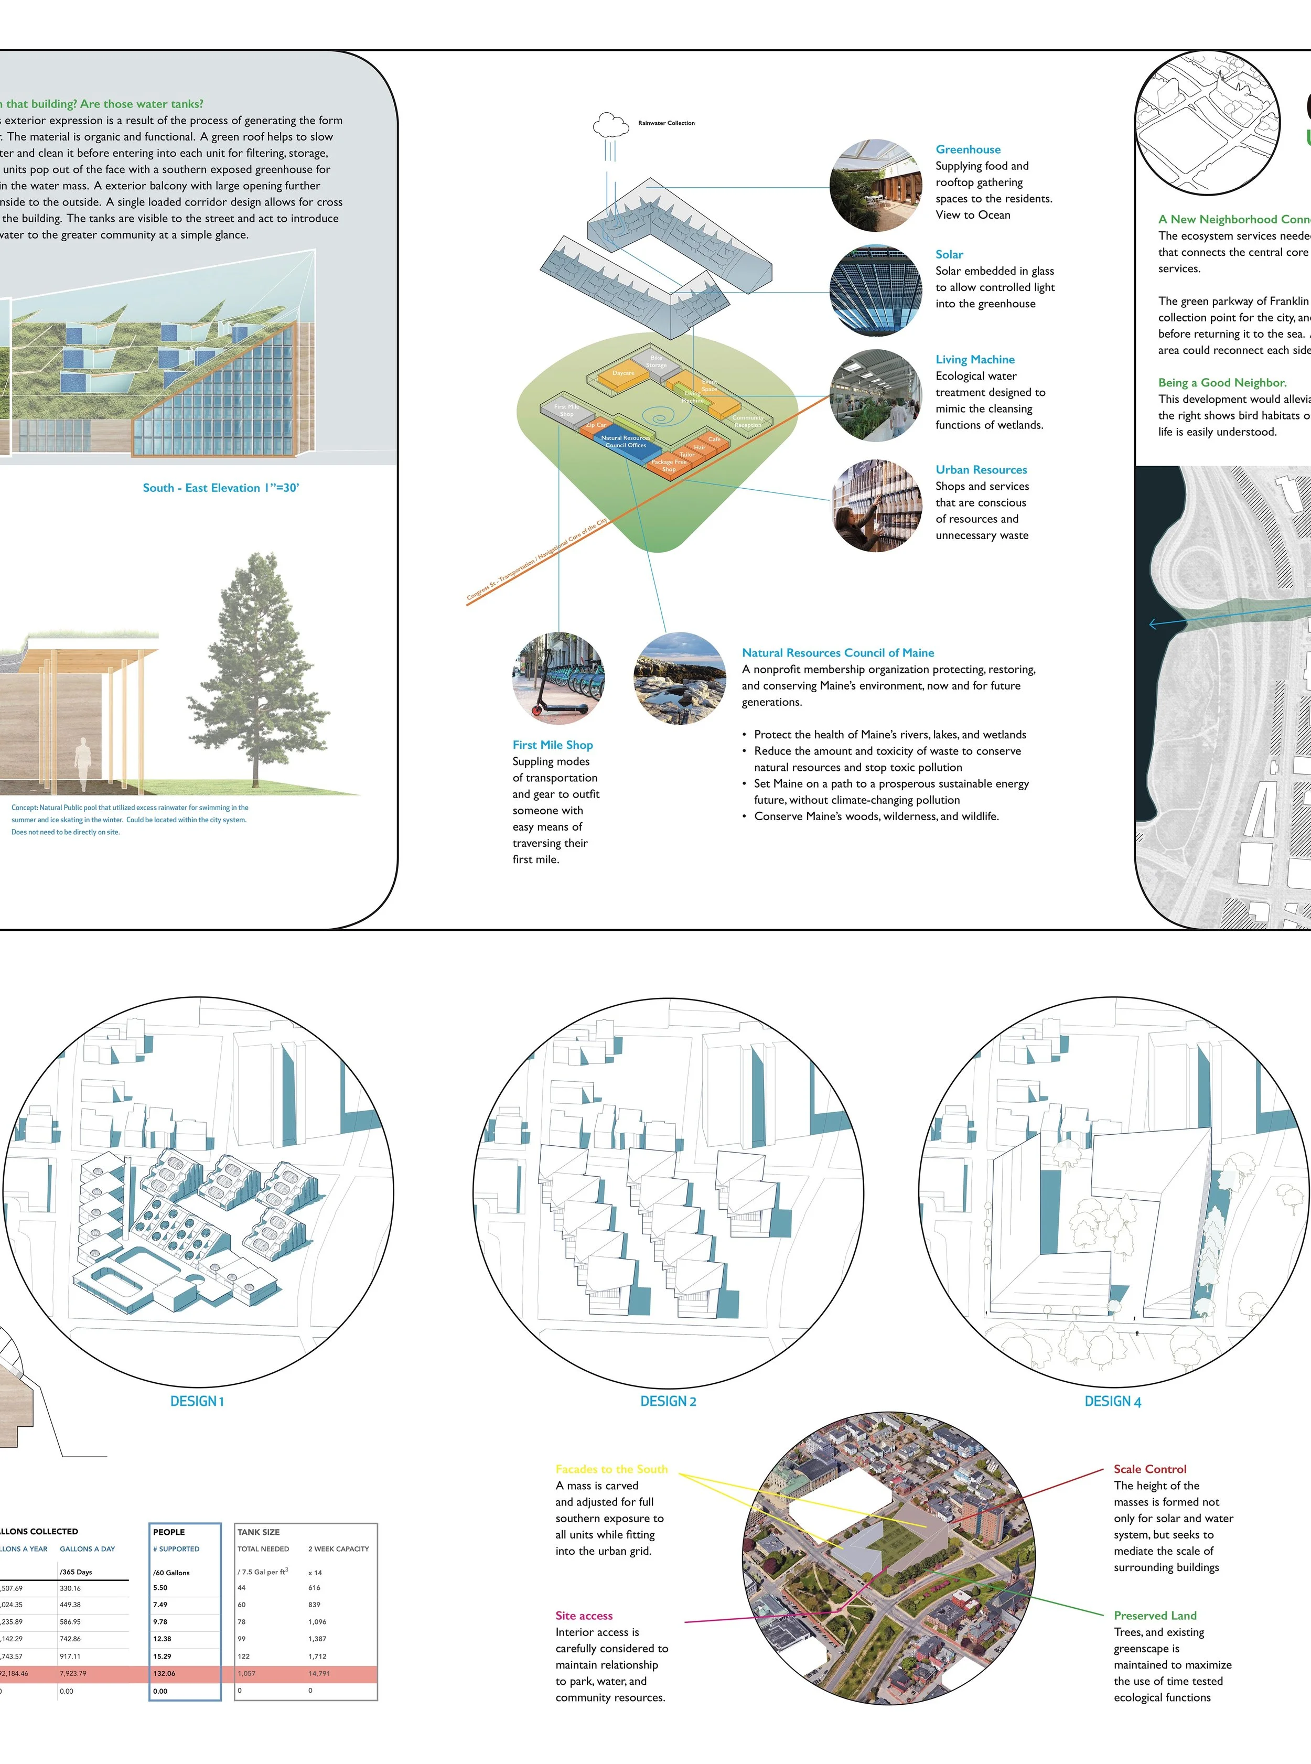
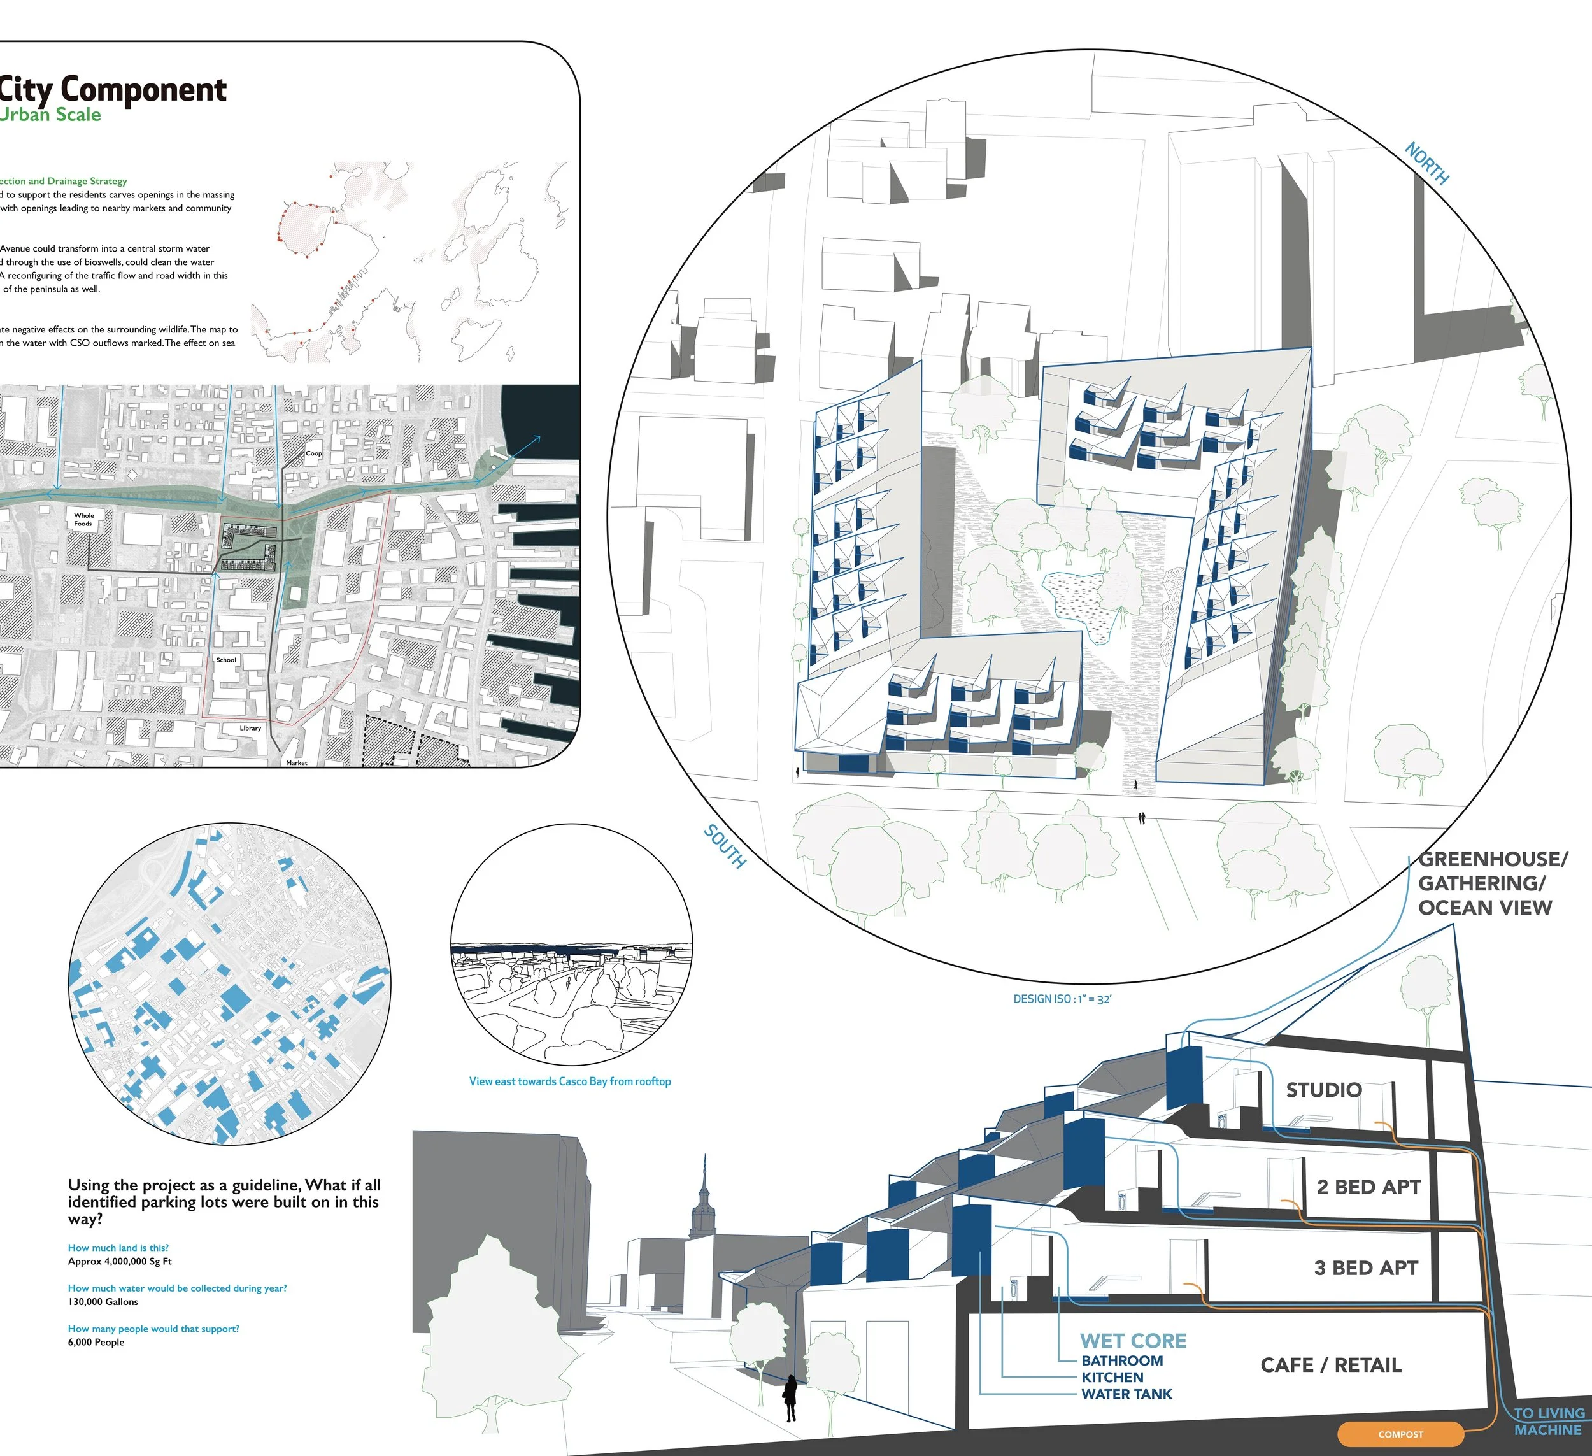
At the scale of the resident, the individual relationship with water is made tactile and more experiential in order to repair the connection to the need for water. At the scale of the building and program, the understanding of the origin of water is addressed. At the urban scale, the project seeks to mediate the relationship to the ecosystem. The goal is that the architecture would act as a positive component to the system in which it resides.
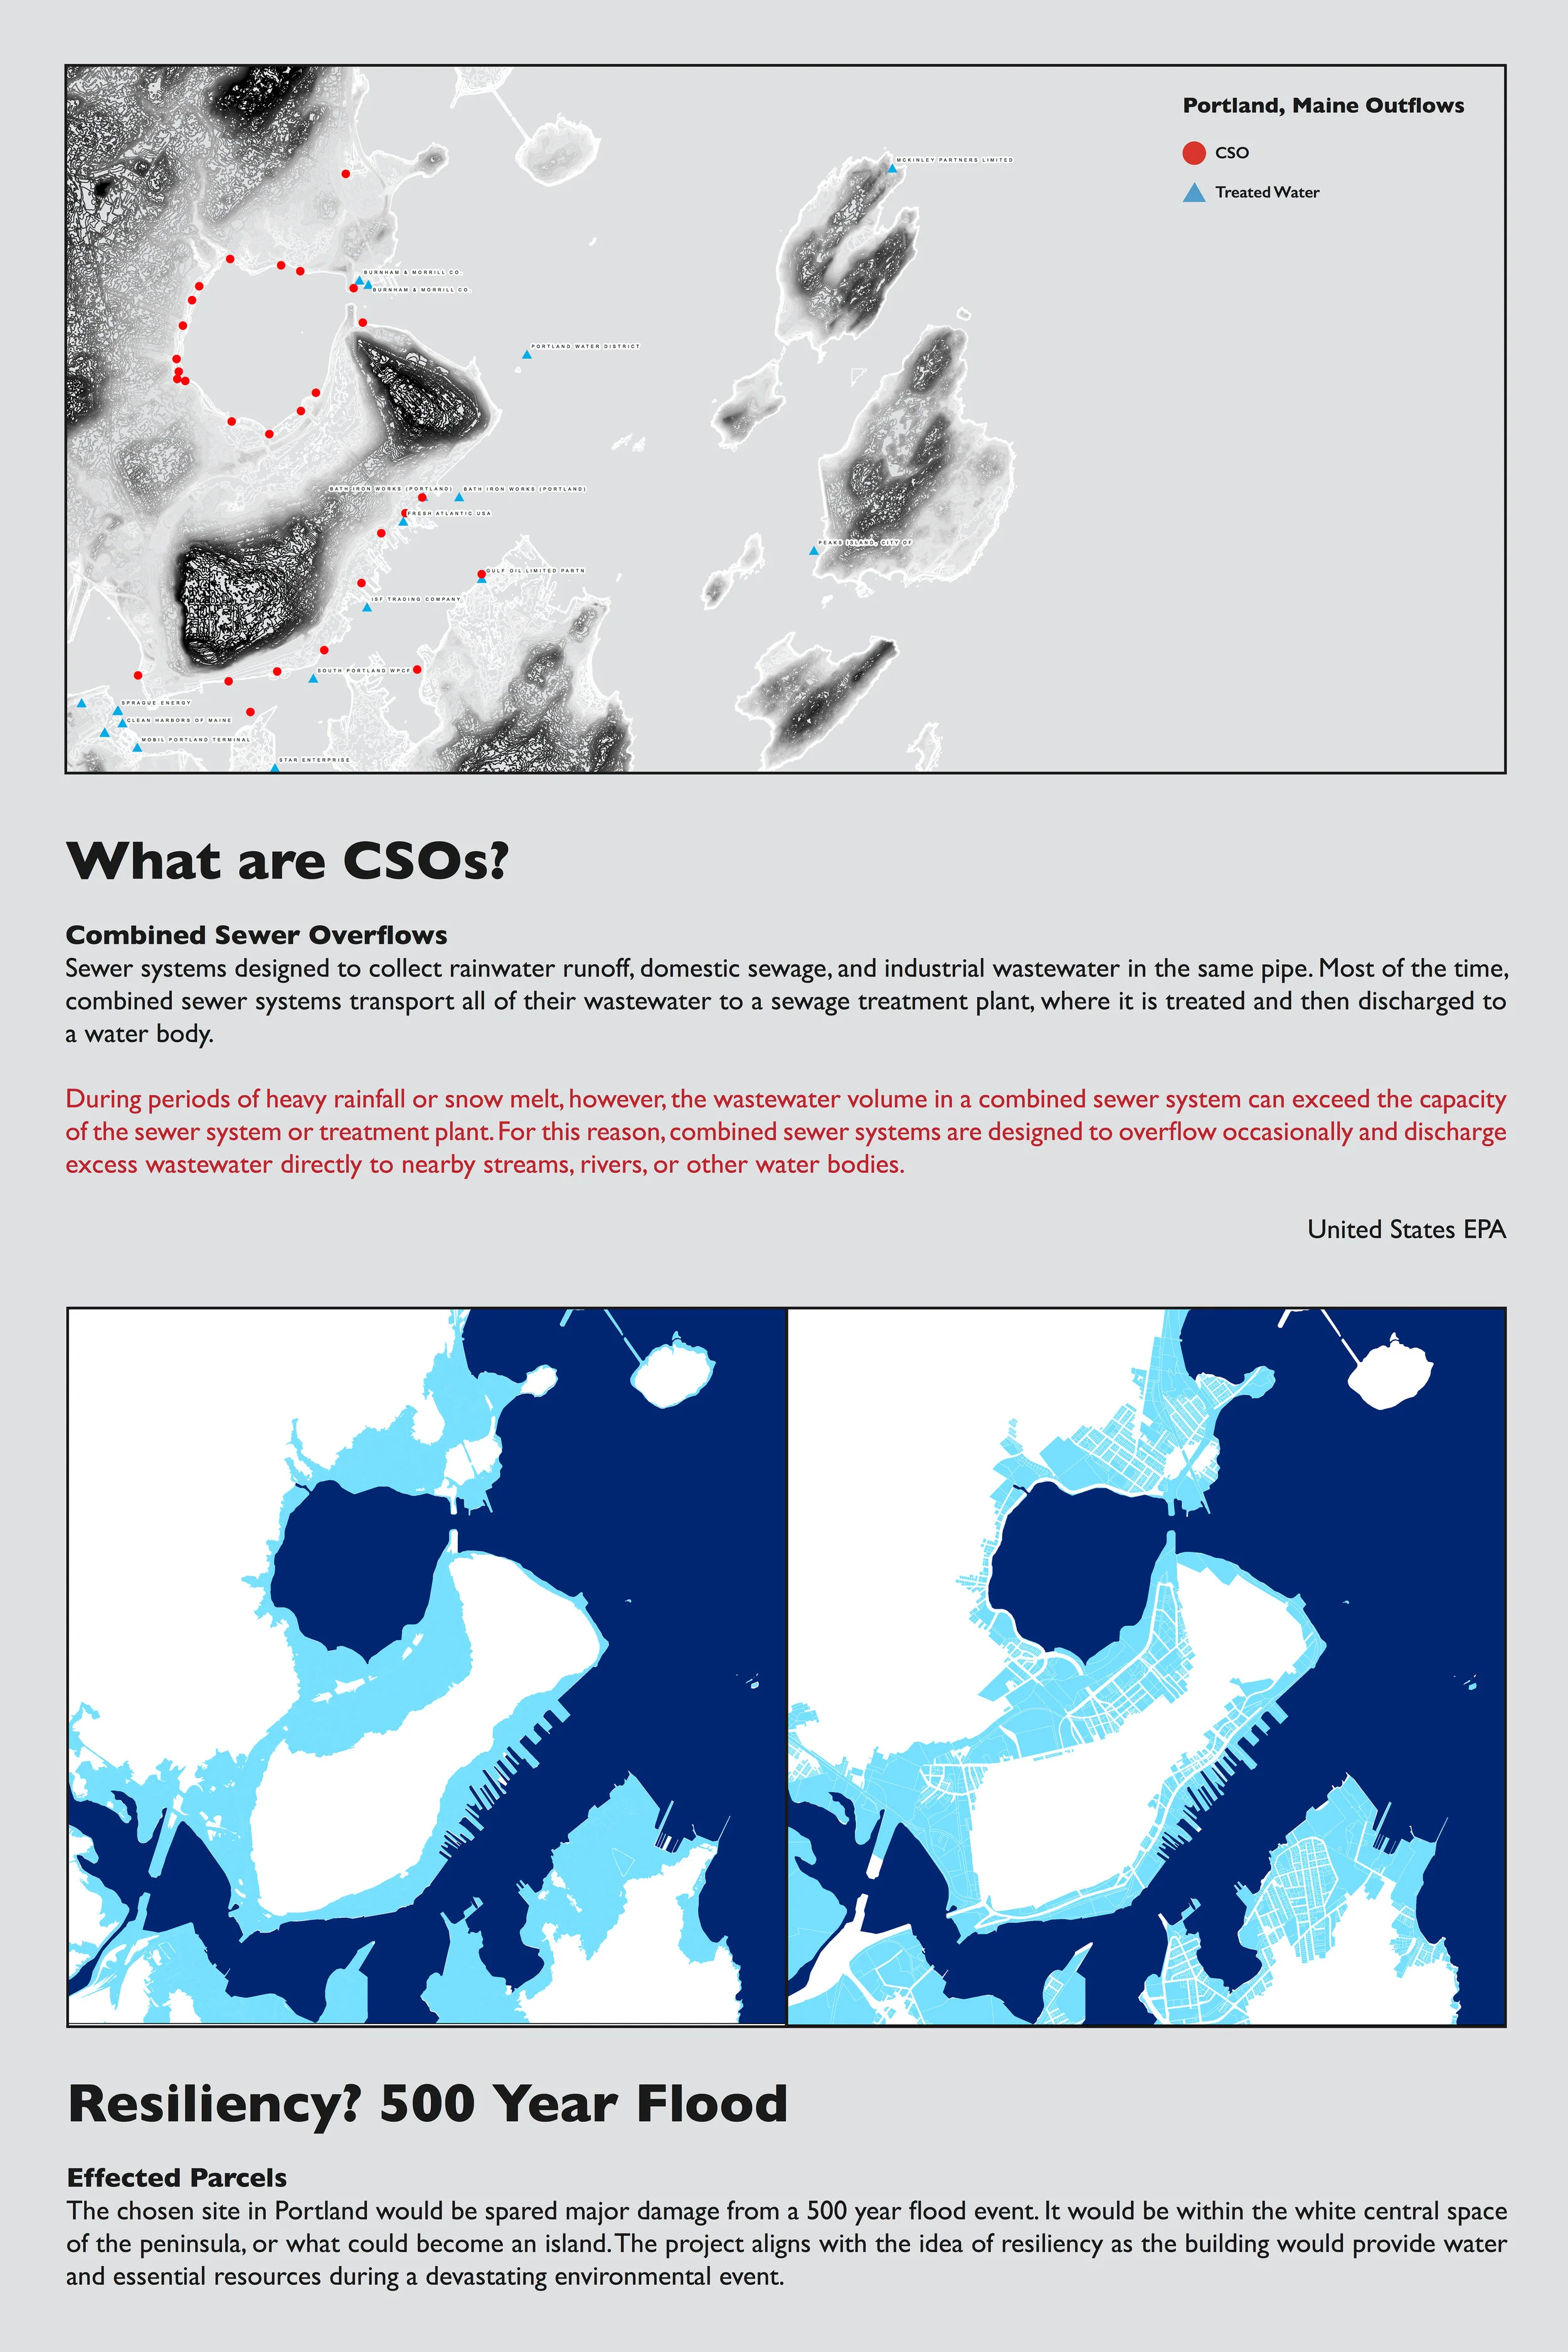
The fourth and final board was for support. It helped explain the CSO, combined sewage outflow issue in Portland and in the United States, as well as provide a response to questions about resiliency and sea level rise.
Reflection
The final outcome shows a steady progression over the course of the year, from exploring initial thoughts and questions to the completion of a proof-of-concept presentation. Based on the criteria I placed on myself for the end, I would like to evaluate with my questions:
Are natural systems well integrated?
I would say that the system flow appears conceptually resolved. The system itself leans towards convention rather than new means of integration directed by the properties of water and flow.
Can it be built?
As a critic called out, the thesis direction seems to call for an approach that moves away from architectural convention. The design can conceptually be built, but perhaps lacks the innovation, just like the last questions, that moves the ball forward in the field.
Does it provide adequate housing for the intended population?
The design does provide housing for around 120 people. This is smaller than the expected 200 or so based on current parking lot capacity and number of cars per household. The community is intended as car-free, and the realities of water and other ecological criteria demanded the lower count.
Does the design reveal clear connections to local ecology?
The design does represent a clear connection to the system of water. The critics seemed to accept the idea, and even asked that further exploration be possible. How is water stored? Do you need tanks? What materials does the water touch, and how is it transported? How can water be multi-functional like water is for a beaver dam?
If I had more time to explore, I would look into flow and relational diagrams to better position the resident in the context of their ecosystem. The critics called for such a diagram and pointed to the work by Howard Odum, who developed a visual means of representing such relationships that has become quite successful. My method for design would perhaps find ease of form that strays from convention and instead allows natural properties and flows to have greater impact on form making.
A key insight from the final was an understanding that the topic was a relevant critique of our relationship with our ecosystems and connection to life necessities. It called into question the role of the architect in these situations and how to manage needs and desires. How do we as designers design for better sociological frameworks? Can multidisciplinary approaches better align the expertise of communities to generate an outcome that has the most positive impact potential? How can we better understand and protect our natural resources? In conclusion, the thesis development calls for architects to be stewards of ecological ethics who provide sustainable thinking beyond the confines of the building lot.