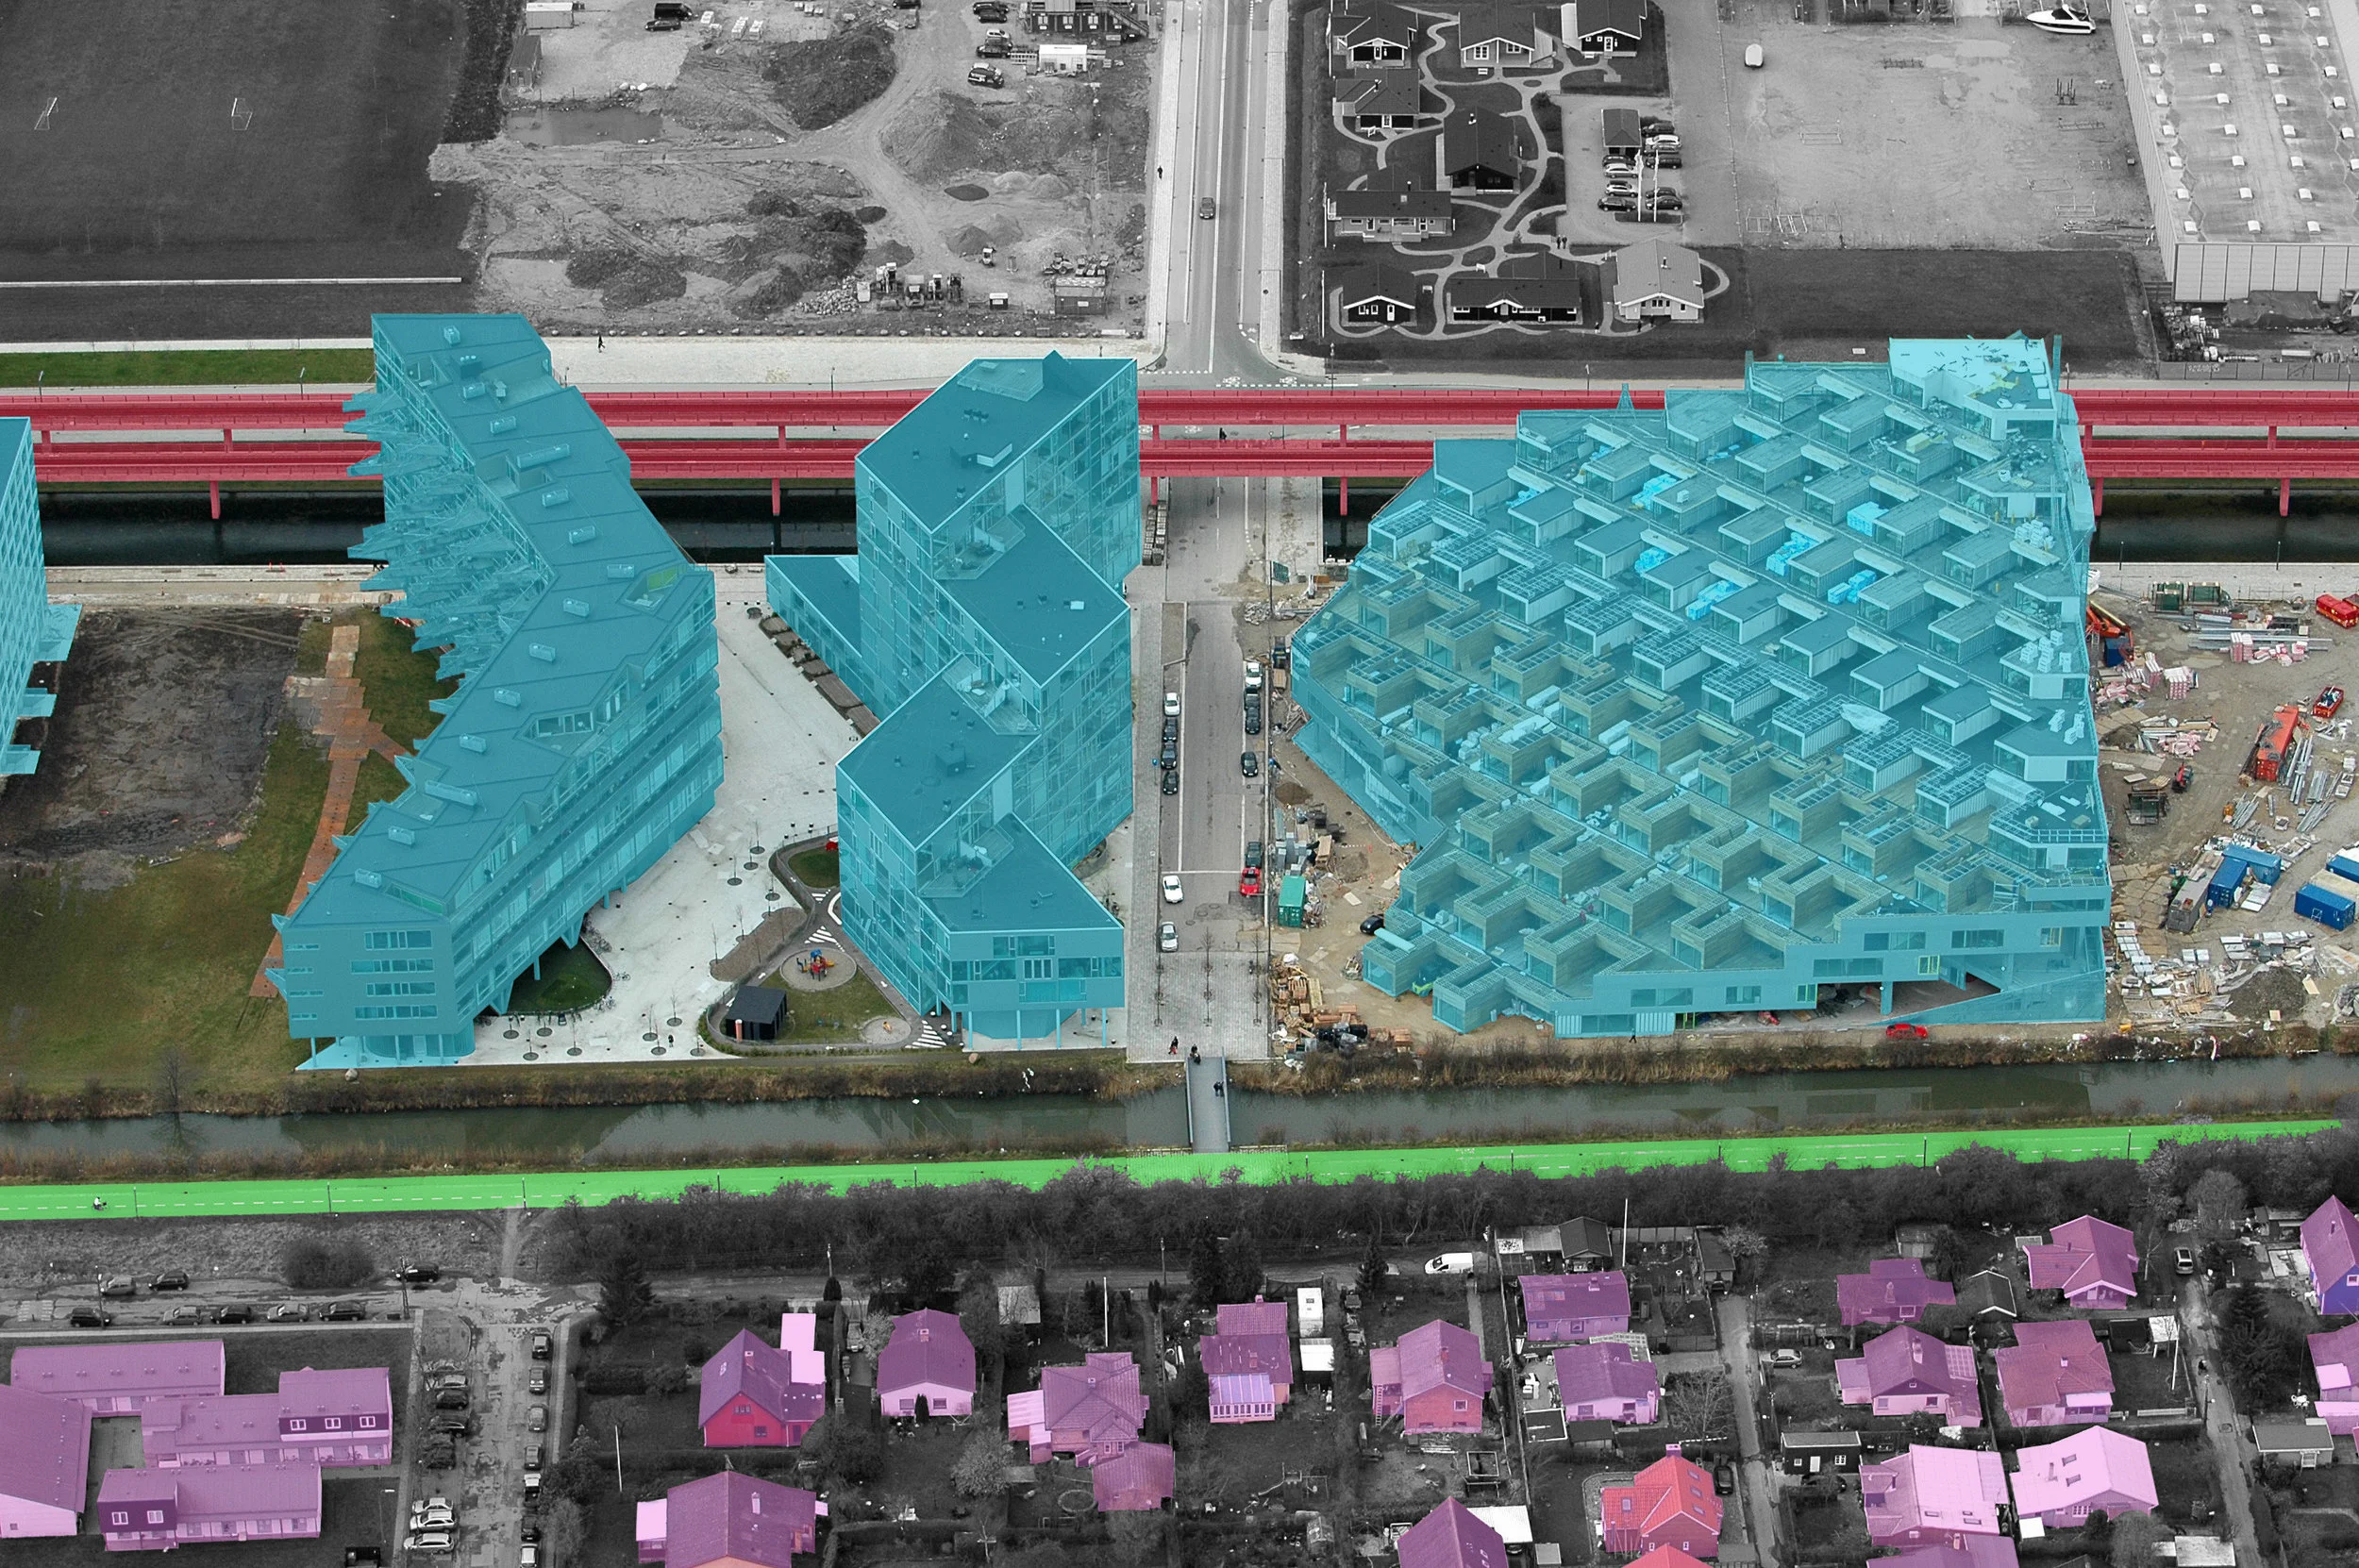
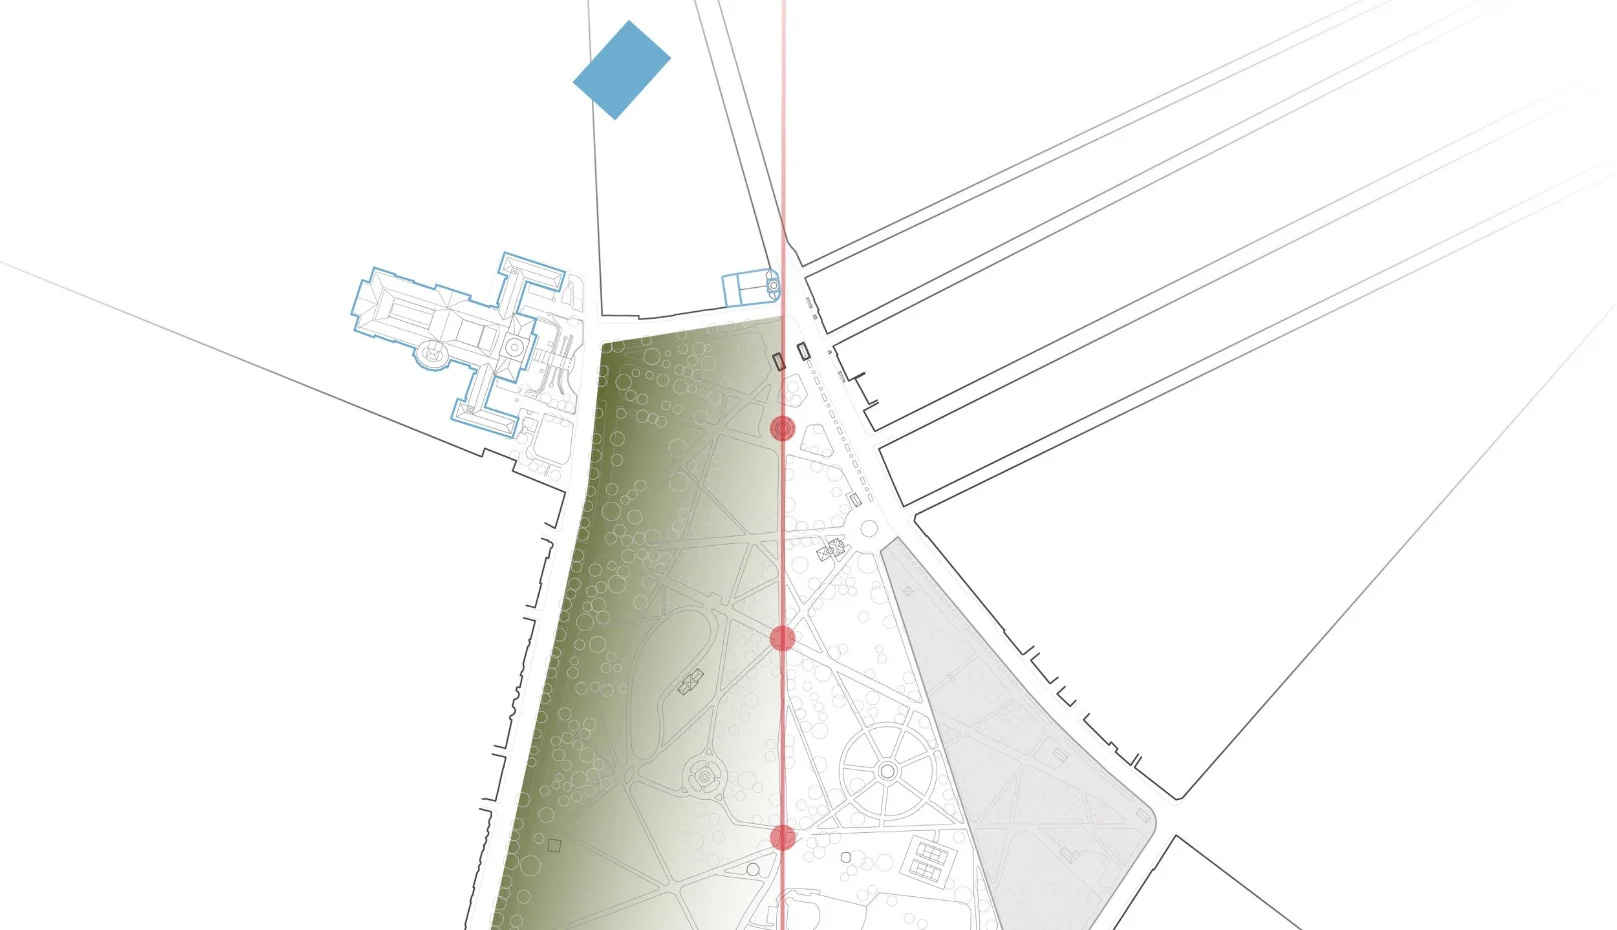
Residential communities designed with direct and equal access to transportation modes give greater flexibility and freedom to residents. In this segment of new development in Copenhagen, a central axis of transportation dominates land organization. The raised railway becomes the main means of focus and transportation. Parallel to the railway, and following the axis, is a bike path. Placed directly between the two throughways of transportation modes are dense housing developments. The tall buildings maximize occupancy while minimizing footprint, keeping wide pedestrian spaces free between. This stands in contrast to the traditional houses of the suburb that spread themselves across the landscape below. What effects does this development have on these surrounding neighborhoods? How does a large-scale development like this attract new residents? Are buildings designed by famous architects the key here? Has this design been successful for the city of Copenhagen and similarly in other cities?